<-- style PDP --> 203-9 Spadina Avenue, Toronto - Condo Apt for lease for $3,200
  • new
  • for lease

203-9 Spadina Avenue

Toronto, Ontario, M5V 3V5 - Waterfront Communities C1

$3,200

  • Neighbourhood

    Waterfront Communities C1

  • Major Intersection

    Spadina / Bremner Boulevard

  • Listed Since: 3 day(s)

  • Last update: today

Overview

  • Property Type

    Condo Apt, Apartment

  • Bedrooms

    2 + 1

  • Bathrooms

    2

  • Square Feet

    800-899

  • Exposure

    South East

  • Total Parking

    1 Underground Garage

  • Locker

    Owned

  • Furnished

    No

  • Balcony

    Open

Property Description

Property description for 203-9 Spadina Avenue, Toronto

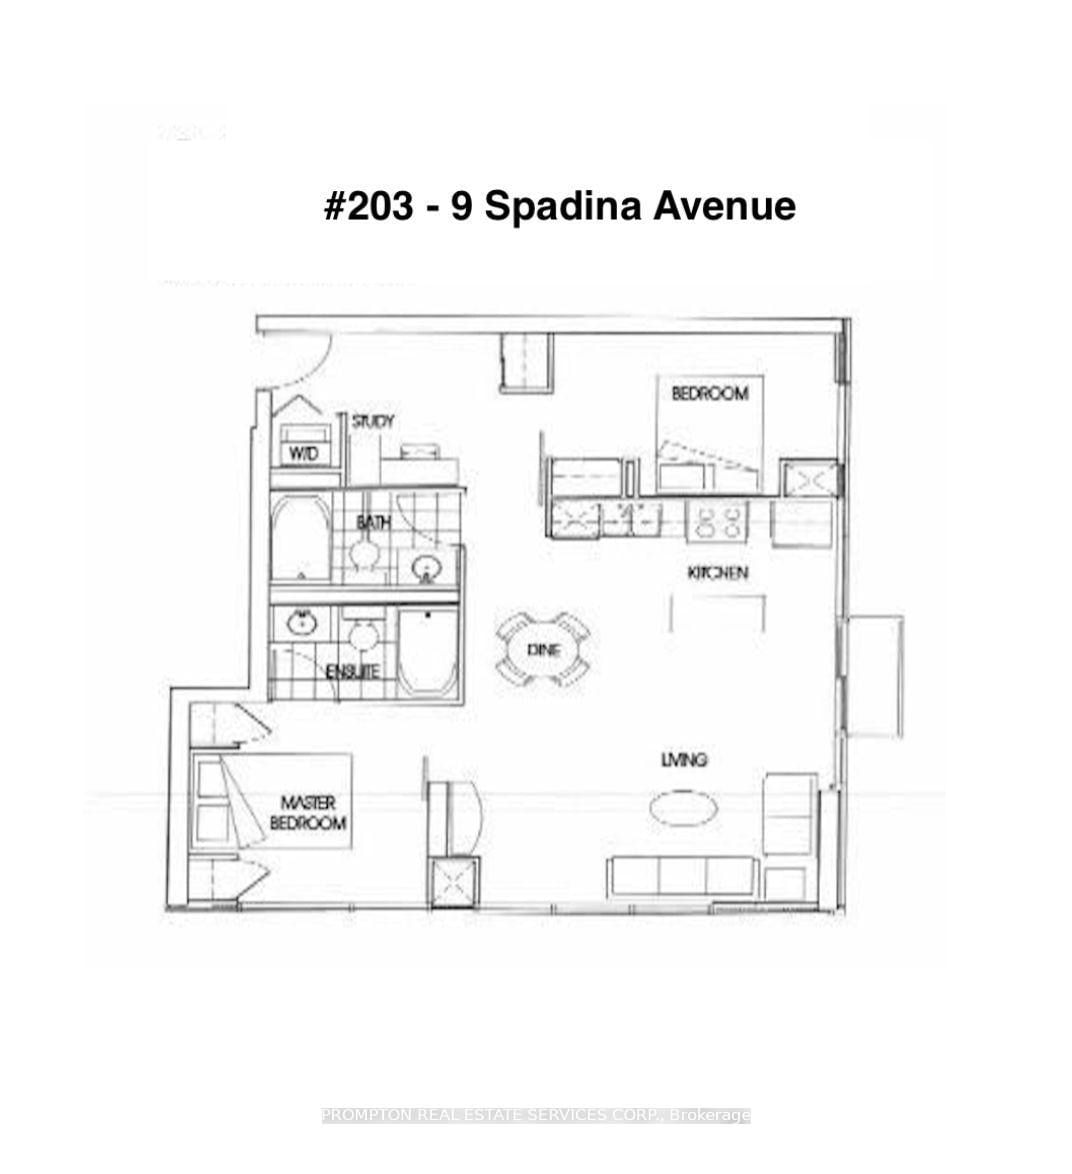
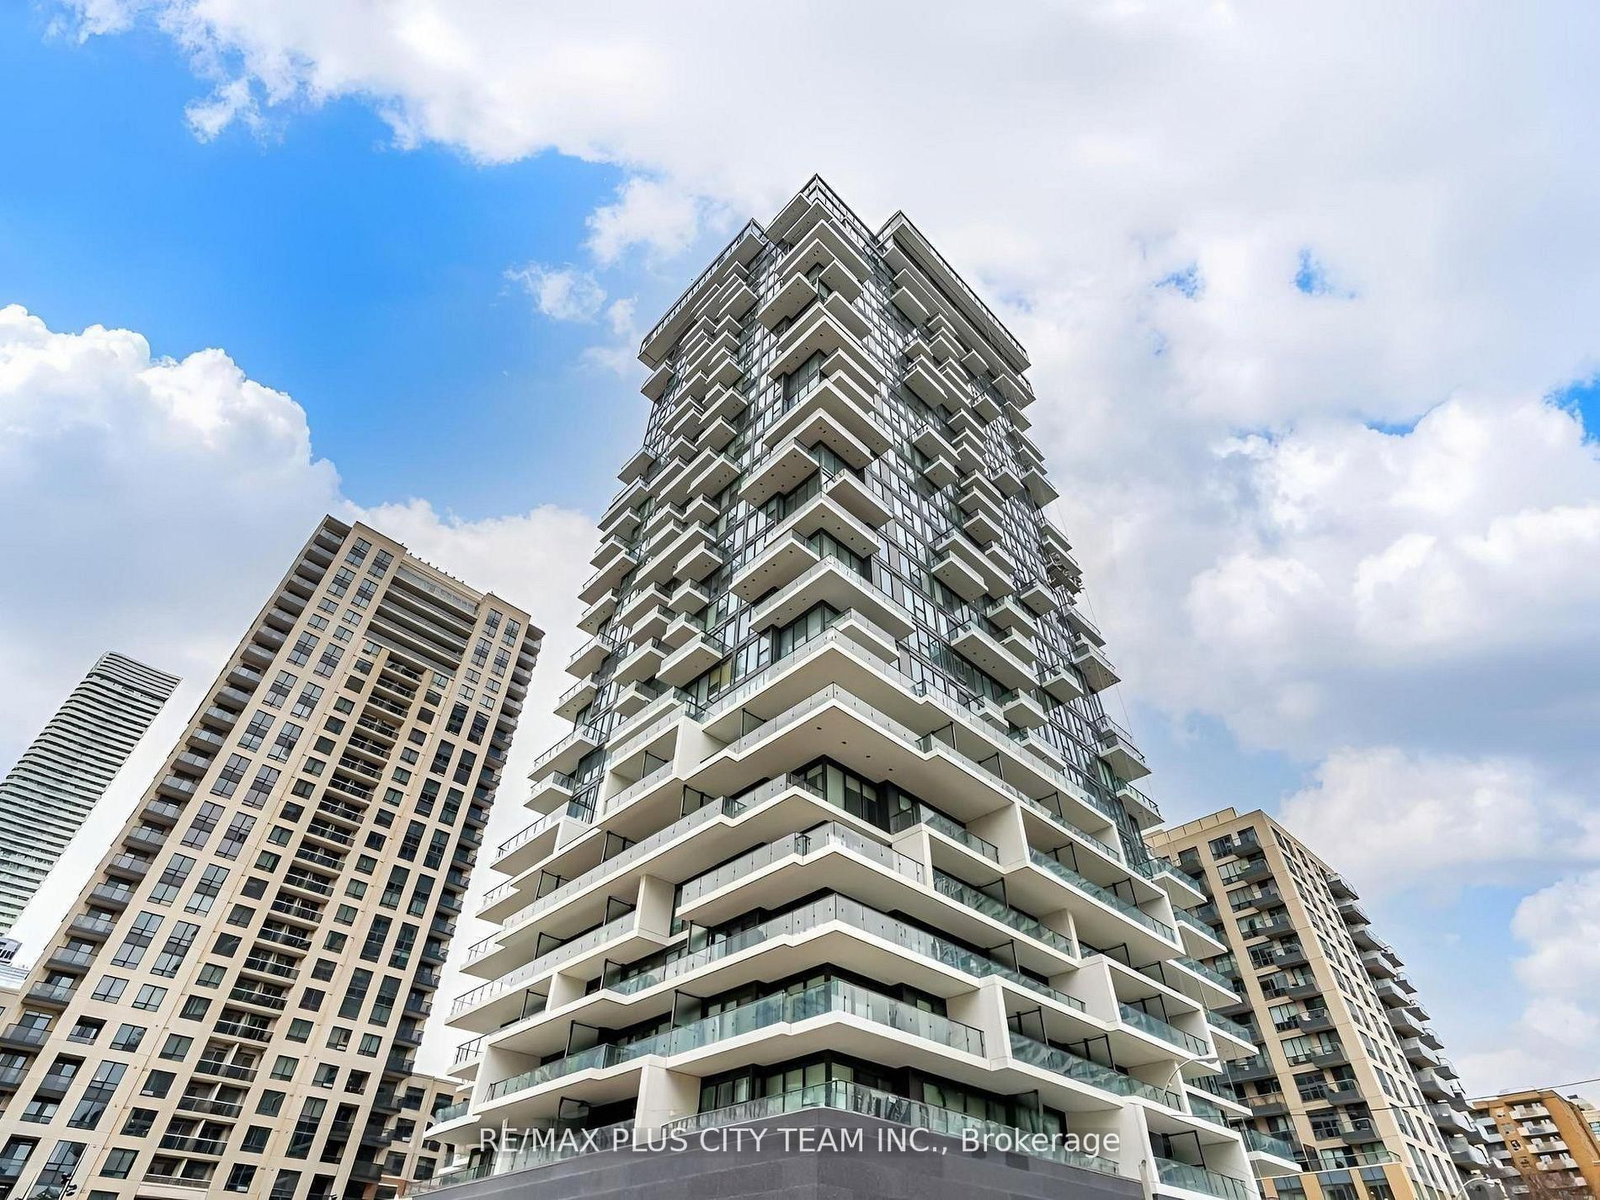
Rarely available 2-Bedroom + Study southeast corner unit with 1 parking, 1 locker & ALL utilities included. Located in the sought-after Vela Lofts at Harbour View Estates - an intimate 9-storey condo in the heart of downtown and just steps to the waterfront. This functional split-bedroom floor plan offers approximately 850-sf with 9-ft ceilings, a large kitchen with gas stove and centre island, and a spacious living area with floor-to-ceiling windows. Enjoy access to 30,000-sf Superclub featuring a well-equipped fitness centre, indoor running track, swimming pool, full-size basketball court, squash court, tennis court, party room, theatre, bowling lane, guests suites, BBQ area & much more! Steps to transit (streetcar to Union & Spadina subway), THE WELL Shops & Restaurants, Coffee Shops, Restaurants, Canoe Landing Park and Community Centre, Sobeys, Farmboy, Rogers Centre and Scotiabank Arena. Minutes to Fort York Library, Queen West, King West, Financial District, Metro Toronto Convention Centre, and Union Station (VIA Rail/GO Transit/UP Express). Easy access to DVP/Gardner, YTZ airport, and the Waterfront. Excellent value with parking, locker, and utilities included. Move in October 1st!

Listed by PROMPTON REAL ESTATE SERVICES CORP.

  • MLS #

    C13778040

  • Sq. Ft

    800-899

  • Sq. Ft. Source

    MLS

  • Year Built

    Available Upon Request

  • Basement

    None

  • View

    n/a

  • Garage

    Underground, 1 spaces

  • Parking Type

    Owned

  • Locker

    Owned

  • Pets Permitted

    N

  • Exterior

    Concrete

  • Fireplace

    N

  • Security

    n/a

  • Elevator

    n/a

  • Laundry Level

    n/a

  • Building Amenities

    Visitor Parking,Squash/Racquet Court,Exercise Room,Indoor Pool,Gym,Recreation Room

  • Maintenance Fee Includes

    Heat, Hydro, Parking, Water

  • Property Management

    Del Property Management (416-623-1627)

  • Heat

    Fan Coil

  • A/C

    Central Air

  • Water

    n/a

  • Water Supply

    n/a

  • Central Vac

    N

  • Cert Level

    n/a

  • Energy Cert

    n/a

  • Kitchen

    3.68 x 2.11 ft Flat level

    Stainless Steel Appl, Centre Island, Tile Floor

  • Dining

    4.65 x 4.22 ft Flat level

    Combined W/Living, Open Concept, Laminate

  • Living

    4.65 x 4.22 ft Flat level

    Window Flr to Ceil, W/O To Balcony, Laminate

  • Primary

    3.18 x 2.97 ft Flat level

    Window Flr to Ceil, 4 Pc Ensuite, Laminate

  • 2nd Br

    3.6 x 2.67 ft Flat level

    Window Flr to Ceil, East View, Laminate

  • Study

    1.45 x 1.19 ft Flat level

    Open Concept, Laminate

  • MLS #

    C13778040

  • Sq. Ft

    800-899

  • Sq. Ft. Source

    MLS

  • Year Built

    Available Upon Request

  • Basement

    None

  • View

    n/a

  • Garage

    Underground, 1 spaces

  • Parking Type

    Owned

  • Locker

    Owned

  • Pets Permitted

    N

  • Exterior

    Concrete

  • Fireplace

    N

  • Security

    n/a

  • Elevator

    n/a

  • Laundry Level

    n/a

  • Building Amenities

    Visitor Parking,Squash/Racquet Court,Exercise Room,Indoor Pool,Gym,Recreation Room

  • Maintenance Fee Includes

    Heat, Hydro, Parking, Water

  • Property Management

    Del Property Management (416-623-1627)

  • Heat

    Fan Coil

  • A/C

    Central Air

  • Water

    n/a

  • Water Supply

    n/a

  • Central Vac

    N

  • Cert Level

    n/a

  • Energy Cert

    n/a

  • Kitchen

    3.68 x 2.11 ft Flat level

    Stainless Steel Appl, Centre Island, Tile Floor

  • Dining

    4.65 x 4.22 ft Flat level

    Combined W/Living, Open Concept, Laminate

  • Living

    4.65 x 4.22 ft Flat level

    Window Flr to Ceil, W/O To Balcony, Laminate

  • Primary

    3.18 x 2.97 ft Flat level

    Window Flr to Ceil, 4 Pc Ensuite, Laminate

  • 2nd Br

    3.6 x 2.67 ft Flat level

    Window Flr to Ceil, East View, Laminate

  • Study

    1.45 x 1.19 ft Flat level

    Open Concept, Laminate

Thinking of Selling?

Find Out Your Home’s Value in Today’s Market!

No Email or Signup is required to view your home estimate.

estimate your home value

Contact Manoj Kukreja

Sales Representative,
Century 21 People’s Choice Realty Inc.,
Brokerage
(647) 576 - 2100

Manoj profile avatar

Property History

Property history for 203-9 Spadina Avenue, Toronto

This property has been sold 2 times before. Create your free account to explore sold prices, detailed property history, and more insider data.

Sign In / Register

Inventory Graph

10 9 8 7 6 5 4 3 2 1 0 1 Months of inventory SELLER'S Market BALANCED Market BUYER'S Market

Thinking of Selling?

Find Out Your Home’s Value in Today’s Market!

No Email or Signup is required to view your home estimate.

estimate your home value

Contact Manoj Kukreja

Sales Representative, Century 21 People’s Choice Realty Inc., Brokerage
(647) 576 - 2100

Manoj profile avatar

Recent Sold Listings in Waterfront Communities C1, Toronto

Popular Cities